
Open House Sat, Sep 26th 10:00 AM - 05:00 PM - New Construction - Adult 55+



Address
2441 Greenbank Drive 215, Raleigh, NC
Price
$ 479,000
Property Attributes
- MLS#10193826
- TypeSingle Family
- Listing Status Active
- CountyWake
- CityRaleigh
- NeighborhoodOlde Towne
- Zip27610
- StyleCraftsman, Traditional
- Year Built2026
- Price$ 479,000
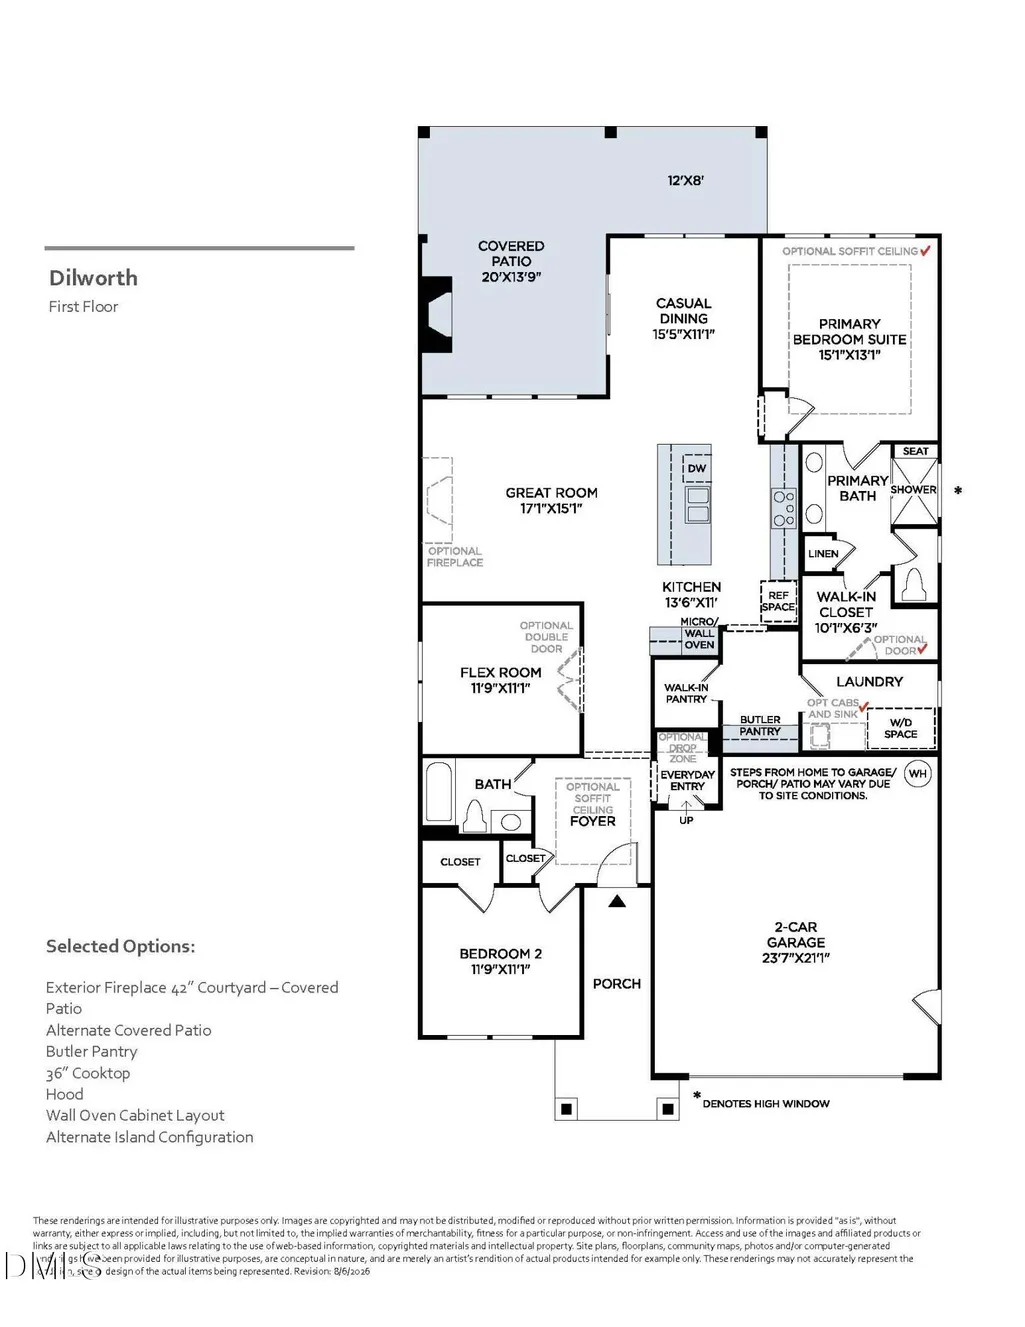
- Bedrooms2
- Full Bathrooms2
- Half Bathrooms0
- Sqr Footage1680
- Lot Size0.15 Acres
Data Source:
Triangle MLS (TMLS)
Property Description
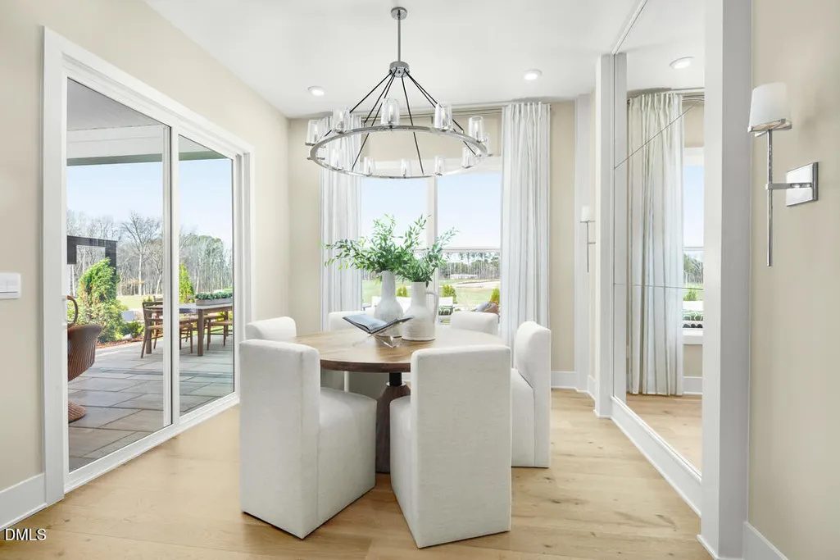
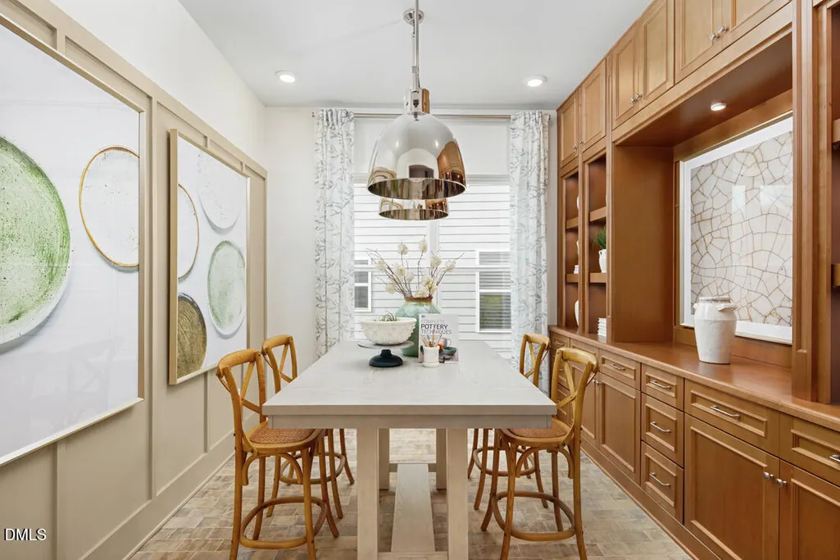
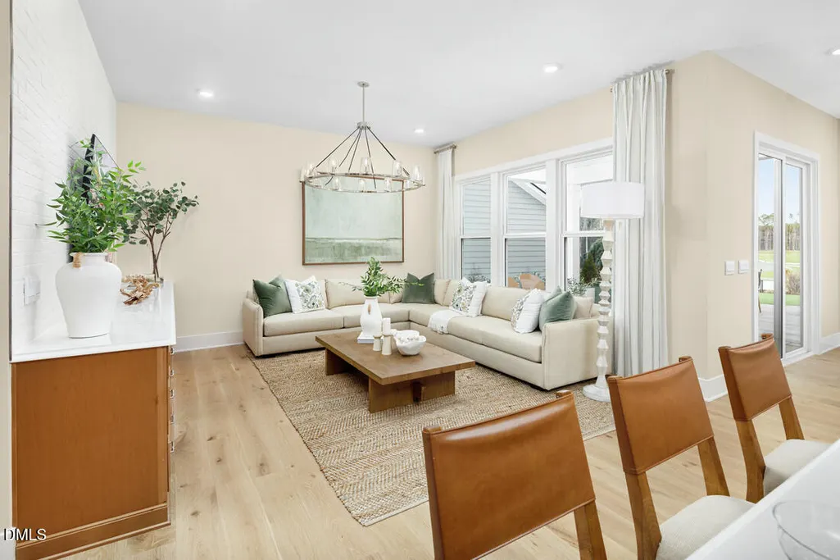
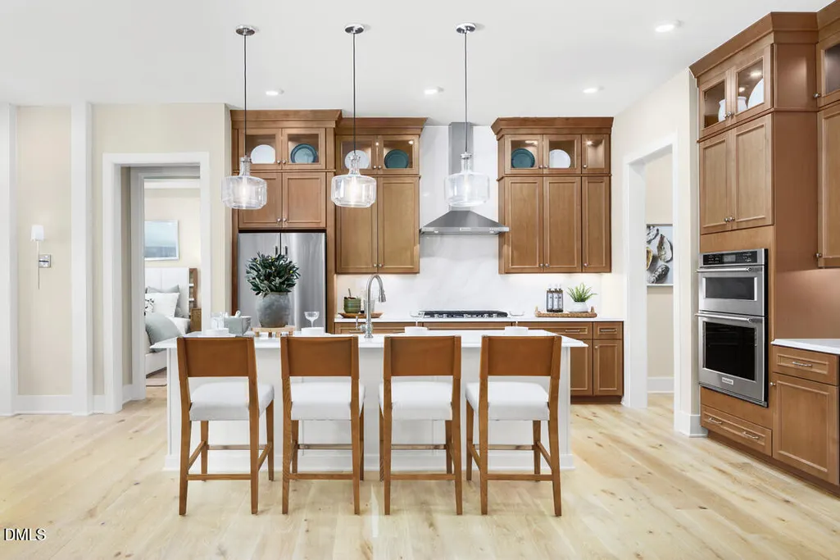
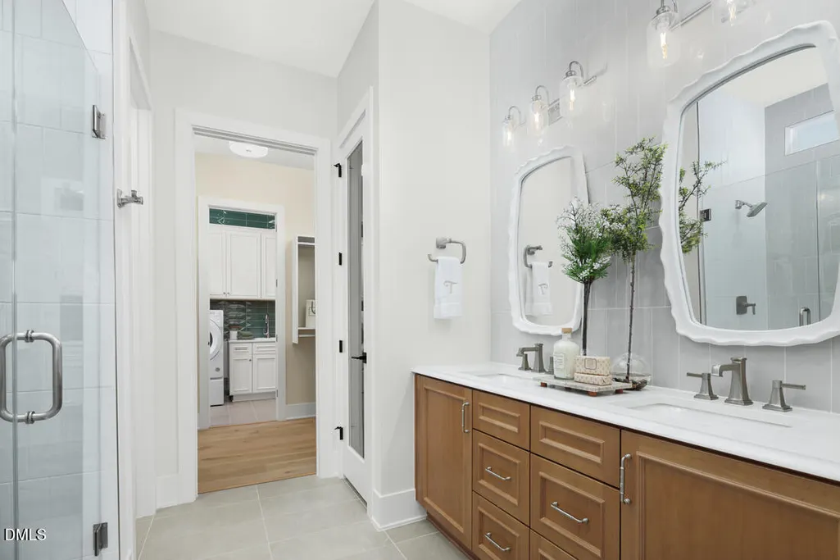
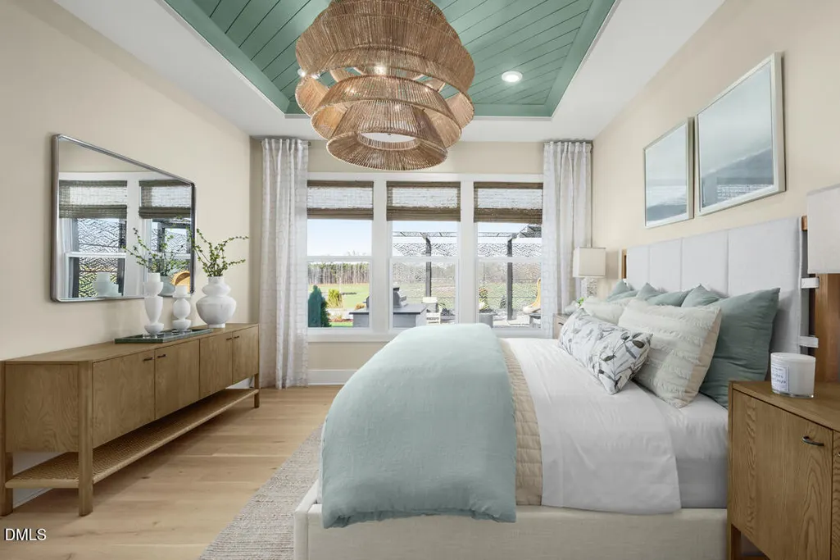
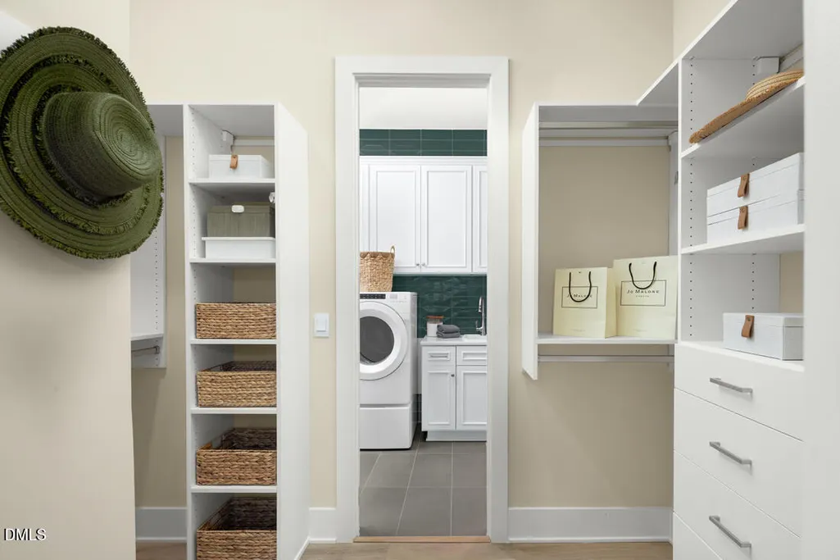
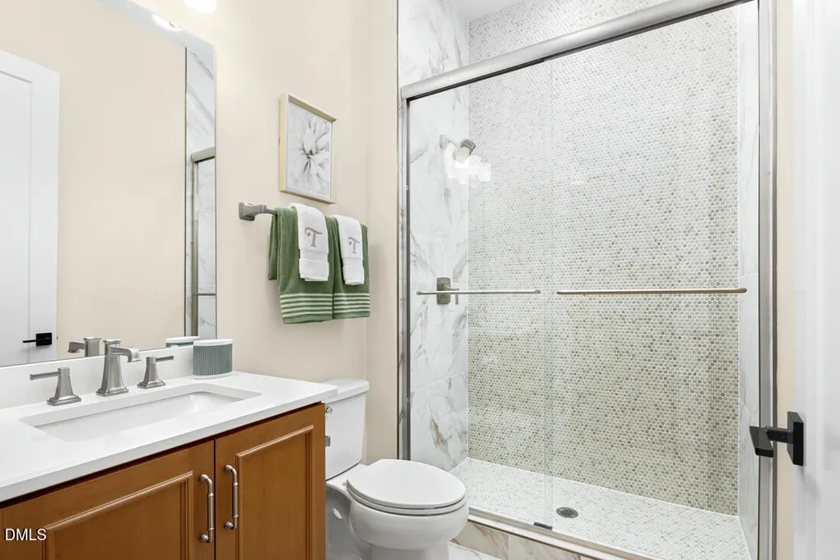
Welcome to the Dilworth Berkshire, a stunning quick move-in home that effortlessly blends timeless design with elevated everyday living. From the moment you step inside, luxury vinyl plank flooring flows seamlessly throughout the entire home, offering a cohesive, refined aesthetic paired with lasting durability. At the heart of the home, a beautifully appointed kitchen is enhanced by a butler's pantry, providing exceptional additional storage and effortless entertaining. Thoughtful design continues into the primary suite, where a spa-inspired zero-entry shower delivers a sleek, sophisticated retreat. The guest bath is equally impressive, featuring an elegant tile shower that elevates every detail. Step outside to your expansive covered patio, thoughtfully designed for year-round enjoyment. A gas fireplace anchors the space, creating a warm and inviting atmosphere perfect for quiet evenings or memorable gatherings in comfort and privacy. Every element of the Dilworth Berkshire has been crafted with care, offering a rare opportunity to move into a home that reflects the quality, craftsmanship, and personalized touches that define the Toll Brothers experience.
| Elementary School | Middle School | High School |
|---|---|---|
| Wake - Walnut Creek Elementary School Elementary School | Wake - East Garner Middle Middle School | Wake - Southeast Raleigh High High School |
| Price History | |
|---|---|
| 9/19/2026 | Listed $479,000 |
General Features
| Sewer | Public Sewer |
|---|---|
| Heating | Natural Gas |
| Cooling | Central Air |
| Roof | Architectural Shingle |
| Appliances | Dishwasher,Disposal,Gas Cooktop,Range Hood,Stainless Steel Appliance(s),Tankless Water Heater,Vented Exhaust Fan,Wall Oven |
| Zoning | R-10 |
| HOA Fee | 343 |
| Garage Spaces | 2 |
| Association Fee Includes | Maintenance Grounds |
| Patio/Porch Features | Covered,Patio |
| Architectural Style | Craftsman,Traditional |
| Pool Features | Cabana,Community,Fenced,In Ground,Outdoor Pool |
| Construction Materials | Blown-In Insulation,HardiPlank Type,Shake Siding |
| Year Built | 2026 |
| Stories Count | 1 |
| Levels | One |
| Unit Number | 215 |
| Property Subtype | Single Family Residence |
| Community Features | Clubhouse,Curbs,Fitness Center,Playground,Pool,Sidewalks,Street Lights,Tennis Court(s) |
| HOA Fee 2 | 205 |
| Assoc Fee Paid Per | Monthly |
| County | Wake |
| New Construction | true |
| Property Type | Residential |
| Association Amenities | Barbecue,Cabana,Clubhouse,Dog Park,Fitness Center,Game Room,Indoor Pool,Jogging Path,Maintenance Grounds,Pool |
| HOA | true |
| Attached Garage | true |
| Subdivision Name | Olde Towne |
| Garage Y/N | true |
| Total Rooms | 3 |
| Full Baths | 2 |
| Status | Active |
| Directions | From I-40, exit Rock Quarry Road. Take Rock Quarry eastward to New Hope Rd. Turn left (North) onto New Hope Rd. Make first Rt. onto Anamosa St. Proceed to round about. Exit 2 Rt. onto Kasota Ln. Make right on Abbeyhill Dr. Make Right onto Abbeyhill Dr. Home is on the right. |
| High School | Wake - Southeast Raleigh High |
| City | Raleigh |
| Senior Community Y/N | true |
| Open Parking Spaces | 2 |
| Lot Size Units | Acres |
| Lot Size Square Feet | 6375 |
| HOA Fee 2 Frequency | Quarterly |
| Elementary School | Wake - Walnut Creek Elementary School |
| Middle/Junior High School | Wake - East Garner Middle |
| Structure Type | House |
| Builder Name | Toll Brothers |
| Standard Status | Active |
Interior Features
| Interior Amenities | Bathtub/Shower Combination,Butler's Pantry,Eat-in Kitchen,High Ceilings,Kitchen Island,Pantry,Primary Downstairs,Quartz Counters,Smart Thermostat,Smooth Ceilings,Walk-In Closet(s),Walk-In Shower,Water Closet |
|---|---|
| Flooring | Luxury Vinyl,Tile |
| Total Fireplaces | 1 |
| Fireplace Features | Gas,Gas Log,Outside |
| Common Walls | No Common Walls |
| Air Conditioning Y/N | true |
| Heating Y/N | true |
| Window Features | ENERGY STAR Qualified Windows,Screens |
| Fireplace Y/N | true |
| Above Grade Finished Area | 1680 |
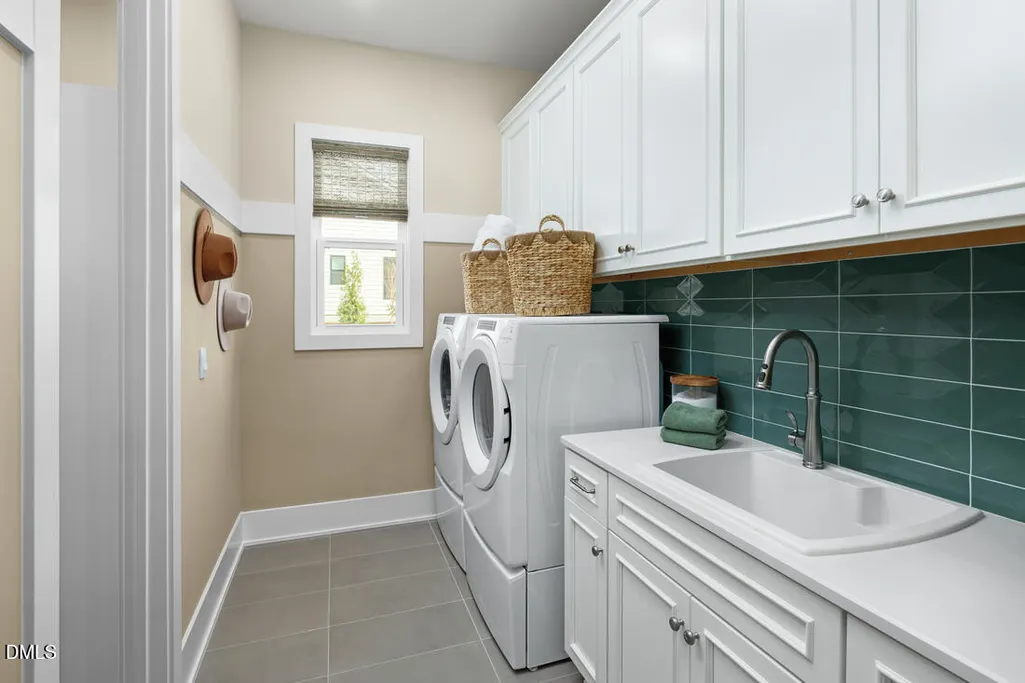
| Laundry Features | Laundry Room,Main Level |
| Total Bedrooms | 2 |
| Total Baths | 2 |
Exterior Features
| Parking Features | Attached,Garage Faces Front |
|---|---|
| Lot Features | Level |
| Water Source | Public |
| Lot Size Area | 0.15 |
| Foundation Details | Slab |
| Building Area Total | 1680 |
| Lot Size Acres | 0.15 |
Amenities
- Foreclosure
- Views
- Short Sale
- New Construction
- Adult 55+
- Lease To Own
- No HOA Fees
- Furnished
- Primary On Main
- Air Conditioning
- Seller Finance
- Green
- Fixer Upper
- Horse
- Golf
- Fireplace
- Deck
- Garage
- Basement
- Pool
Property vs Single Family Average in 27610
Price
Year Built

 The data relating to real estate on this web site comes in part from the Internet Data Exchange program of Hive MLS LLC, and is updated as of September 21, 2026 12:10 PM UTC All information is deemed reliable but not guaranteed and should be independently verified. All properties are subject to prior sale, change, or withdrawal. Neither listing broker(s) nor True Local Realty shall be responsible for any typographical errors, misinformation, or misprints, and shall be held totally harmless from any
